
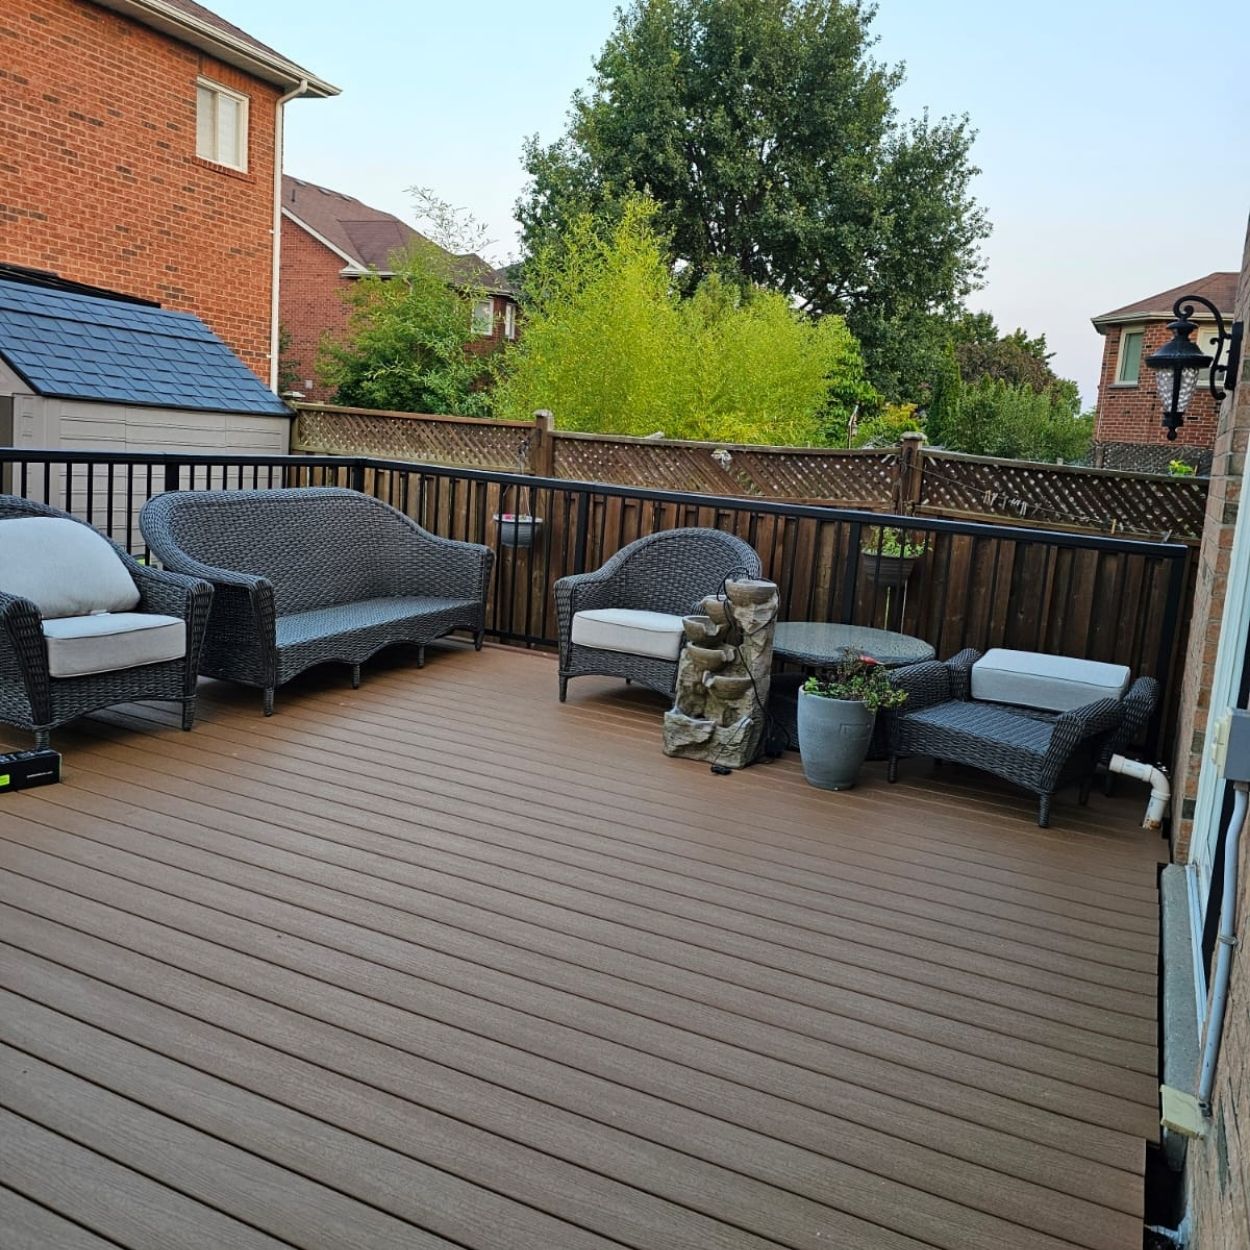
Building a deck is one of the best ways to create more usable outdoor living space, but one of the first questions homeowners ask is: how much does it cost to build a deck in Durham Region?
For a professionally built deck, Durham Region homeowners can generally expect to spend approximately $35 to $130 or more per square foot. A basic pressure-treated wood deck will usually fall near the lower end of that range, while composite decking, PVC boards, glass railings, multiple levels and custom features can increase the total investment.
A standard deck may cost anywhere from approximately $8,000 to more than $25,000, depending on its size, height, materials, foundation, stairs and overall design. Larger elevated or multi-level decks can cost $40,000 or more.
All prices in this guide are approximate 2026 planning estimates in Canadian dollars. Your actual deck cost will depend on your property, design selections and contractor’s scope of work.
What Is the Average Cost to Build a Deck in Durham Region?
Current Canadian deck construction estimates place professionally installed projects between approximately $35 and $130 per square foot. Premium hardwood, complex structural work and high-end finishes can exceed this range.
| Deck Project | Approximate Cost |
|---|---|
| Small 100-square-foot pressure-treated deck | $5,000–$9,000 |
| Standard 200-square-foot pressure-treated deck | $8,000–$16,000 |
| Standard 200-square-foot composite deck | $14,000–$22,000 |
| Raised 200-square-foot deck | $12,000–$24,000 |
| Second-storey 200-square-foot deck | $20,000–$40,000 |
| Multi-level deck of 300 square feet or more | $25,000–$60,000+ |
| Deck with a pergola or other custom features | $18,000–$45,000+ |
These ranges are intended for early budgeting. They may not include demolition, municipal permits, engineering, difficult excavation, premium railings, lighting or other upgrades.
Homeowners can review additional national pricing information in the HomeStars deck construction cost guide.
Deck Cost by Material
Your choice of decking material is one of the largest factors affecting the final price. Pressure-treated wood is generally the most affordable option, while composite and PVC products cost more initially but require less ongoing maintenance.
| Decking Material | Approximate Installed Cost Per Square Foot |
|---|---|
| Pressure-treated lumber | $35–$60 |
| Cedar or thermally modified wood | $60–$105 |
| Mid-range composite decking | $65–$95 |
| PVC or capped polymer decking | $80–$130 |
| Premium exotic hardwood | $95–$150+ |
These installed costs generally include standard framing, decking boards, fasteners and labour. Railings, stairs, lighting, demolition and premium structural requirements may be priced separately.
Pressure-Treated Wood Decks
Pressure-treated lumber is usually the most budget-friendly option for a new deck in Pickering, Ajax, Whitby, Oshawa and surrounding Durham Region communities.
Advantages of pressure-treated wood include:
- Lower initial construction cost
- Wide availability
- A traditional wood appearance
- The ability to stain or paint the surface
- Easy replacement of individual boards
Pressure-treated wood requires regular care to maintain its appearance and protect it from moisture. Depending on exposure and product recommendations, maintenance may include cleaning, staining or sealing.
Cedar Decks
Cedar offers a warmer, more natural appearance than standard pressure-treated lumber. It is often selected by homeowners who want the look and feel of real wood with a more distinctive finish.
Cedar typically costs more than pressure-treated lumber and still requires periodic maintenance. Without proper care, its colour will gradually weather and change over time.
Composite Decks
Composite decking has become a popular choice for Durham Region homeowners who want a lower-maintenance outdoor space. Composite boards are designed to resist many of the common concerns associated with natural wood, such as splintering, cracking and frequent staining.
Composite decking costs more upfront, but homeowners may save time and maintenance expenses over the deck’s lifespan.
When comparing composite products, consider:
- Manufacturer warranty
- Colour and texture
- Resistance to fading and staining
- Board profile and fastening system
- Heat retention in direct sunlight
- Required joist spacing
- Availability of matching fascia and stair boards
PVC Decking
PVC or capped polymer decking is generally positioned at the premium end of the market. It can provide strong moisture resistance and low maintenance, making it suitable for homeowners who prioritize durability and easy upkeep.
The final price depends on the brand, product line, colour, board profile, installation requirements and selected railing system.
How Deck Size Affects the Total Cost
A larger deck requires more framing, surface boards, fasteners, footings and labour. However, small decks can sometimes have a higher cost per square foot because fixed expenses are spread across less total area.
When choosing the size of your deck, think about how you intend to use it. Consider whether you need space for:
- An outdoor dining table
- A barbecue or outdoor cooking area
- Lounge furniture
- Planters and landscaping
- Clear pathways around furniture
- Access to the yard or pool
- Built-in seating or storage
A deck should be large enough to function comfortably without overwhelming the house or reducing too much of the available yard.
How Deck Height Affects Construction Costs
A simple ground-level platform is generally less expensive than a raised or second-storey deck. Elevated decks require more structural framing, bracing, stairs and safety features.
A raised deck may require:
- Larger or deeper footings
- Additional posts and beams
- More structural bracing
- Guardrails around open sides
- A longer staircase
- A concrete stair landing
- Permit drawings and inspections
- Engineering for complex designs
A second-storey deck can therefore cost considerably more than a ground-level deck of the same square footage.
Foundation and Footing Costs
A strong deck begins with a properly designed foundation. Footing requirements depend on the deck’s size, height, soil conditions, structural loads and local building requirements.
Common foundation options include:
- Concrete footings
- Concrete piers or sonotubes
- Helical piles
- Approved deck blocks for certain low-level structures
Helical piles may increase the initial cost but can be beneficial on properties with difficult soil conditions, sloped yards or limited excavation access. The right foundation must be selected for the specific property and deck design.
How Much Do Deck Railings Cost?
Railings can represent a significant portion of a raised deck budget. Pricing depends on the material, total linear footage and complexity of the installation.
| Railing Material | Approximate Installed Cost Per Linear Foot |
|---|---|
| Wood railing | $25–$45 |
| Aluminum picket railing | $80–$150 |
| Glass and aluminum railing | $150–$400+ |
Wood railings are generally the most affordable. Aluminum provides a clean, low-maintenance appearance, while glass railings create open sightlines but come with a considerably higher cost.
The railing design must also satisfy the applicable safety and building requirements for the deck’s height and configuration.
How Much Do Deck Stairs Cost?
Stairs are another common cost that homeowners may underestimate. A basic stairway may add approximately $1,000 to $3,000, while longer, wider or more complex stairs can add $3,000 to $8,000 or more.
Stair pricing can be affected by:
- The height of the deck
- The number of steps
- The width of the staircase
- The selected tread material
- Required handrails and guards
- The need for an intermediate landing
- The design of the bottom landing
- Whether the stairs are straight, L-shaped or switchback
Wide entertainment-style steps may look impressive, but they require more framing, material and labour than a standard staircase.
Demolition and Removal of an Existing Deck
If an old deck must be removed before construction, demolition and disposal should be included in the project budget. A straightforward removal may cost approximately $500 to $2,500, while larger or more difficult structures can cost more.
Demolition costs depend on:
- The size and height of the existing deck
- The type and condition of the materials
- Access to the backyard
- Disposal and bin requirements
- Whether old footings must be removed
- Whether the deck is attached to the house
- Whether hidden damage must be repaired
During demolition, the contractor may also discover damaged siding, improper ledger connections, drainage issues or deteriorated framing that needs attention before the new deck can be built.
Site Access, Grading and Property Conditions
Two decks with the same dimensions and materials can have different prices because of site conditions. A flat, open backyard with easy equipment access will usually be less expensive to work in than a sloped or confined property.
Construction costs may increase when a property has:
- A steep or uneven yard
- Narrow access between houses
- Limited room for material storage
- Existing patios or landscaping that must be protected
- Poor drainage
- Difficult soil conditions
- Underground utilities near proposed footings
- A septic system, well or conservation restrictions
A site visit is necessary before a contractor can prepare an accurate deck estimate.
Do You Need a Permit to Build a Deck in Durham Region?
Deck permit requirements are managed by the individual municipalities within Durham Region rather than by one single regional building department. The requirements may therefore differ depending on whether your home is in Pickering, Ajax, Whitby, Oshawa, Clarington, Scugog, Uxbridge or Brock.
For example:
- Oshawa generally does not require a building permit when a deck is no more than 24 inches above grade and does not support a roof.
- Whitby lists decks greater than 24 inches above grade as projects that require a permit.
- Pickering requires a permit for decks more than 60 centimetres above ground and may require one for attached accessory structures regardless of size.
- Scugog’s homeowner guidance lists decks and porches among projects that commonly require a building permit.
Homeowners can review the official municipal information below:
- City of Oshawa deck requirements
- Town of Whitby building permits
- City of Pickering building permits
- Township of Scugog building permits
Even when a building permit is not required, a deck must still comply with applicable zoning requirements, property setbacks and other municipal rules. Always confirm the requirements for your property before construction begins.
How Much Does a Deck Permit Cost?
Permit fees vary by municipality and may change over time. The final cost can depend on the project value, deck size, required drawings and whether additional reviews are necessary.
Your project may also require extra costs for:
- Site plans
- Construction drawings
- Engineering
- Zoning reviews
- Minor variance applications
- Conservation authority approvals
- Grading or drainage plans
Ask your contractor whether permit preparation, drawings, application fees and inspections are included in the estimate.
Popular Deck Upgrades That Increase the Price
Custom features can turn a basic deck into a complete outdoor living area, but each addition affects the budget.
Pergolas and Privacy Screens
A pergola can create shade and define an outdoor seating area. Privacy screens can make the deck more comfortable on properties with nearby neighbours.
Costs depend on the size, material, structural design and whether the feature is attached to the house or deck.
Built-In Seating
Built-in benches can provide convenient seating without requiring additional furniture. They require more framing and finishing work but may be useful on smaller decks.
Deck Lighting
Lighting can improve safety and make the deck usable after sunset. Options include stair lights, post-cap lights, recessed fixtures and lighting installed beneath railings.
Electrical work should be completed by an appropriately qualified contractor and may require an Electrical Safety Authority notification.
Outdoor Kitchens
An outdoor kitchen may include countertops, cabinets, a barbecue, refrigeration, plumbing or electrical connections. These features can add considerably to the cost and may require separate trade work.
Under-Deck Storage
Raised decks may provide space for enclosed storage or a dry outdoor area below. Proper drainage, ventilation and waterproofing need to be considered during the design stage.
Hot Tubs
A deck supporting a hot tub requires structural planning for the filled weight of the unit and its occupants. Engineering, heavier framing, electrical work and access planning may be required.
Pressure-Treated Wood vs. Composite: Which Offers Better Value?
The best option depends on your available budget, preferred appearance and willingness to complete ongoing maintenance.
Pressure-treated wood may be suitable when:
- Keeping the initial construction cost lower is a priority
- You prefer the look of natural wood
- You are comfortable with cleaning and staining
- You may want to change the deck colour later
Composite decking may be suitable when:
- You want a lower-maintenance surface
- You prefer consistent colour and board appearance
- You want to avoid regular staining or sealing
- You plan to use the deck for many years
- Your budget allows for a higher upfront investment
A common approach is to use pressure-treated lumber for the hidden structural framing and composite boards for the visible deck surface.
How to Keep Your Deck Project Within Budget
You do not necessarily need to sacrifice quality to control the project cost. Thoughtful planning can help homeowners direct their budget toward the features that matter most.
Keep the Deck Shape Simple
A rectangular or square deck generally requires fewer complicated cuts and less wasted material than a curved or irregular design.
Choose the Size Carefully
Design the deck around the furniture and activities you actually plan to use. Unnecessary square footage increases the cost of framing, boards, footings and railings.
Limit Multiple Levels
Each additional level requires more framing, steps, railings and labour. A well-designed single-level deck may provide the function you need at a lower cost.
Select Railings Early
Railings can significantly change the total price. Decide whether wood, aluminum or glass best fits the budget before finalizing the deck design.
Finalize Materials Before Construction
Changing board colours, railings or layouts after materials have been ordered can create delays and additional charges.
Compare Complete Quotes
Make sure each quote includes a similar scope. One contractor may include demolition, permits, footings, stairs and cleanup while another quote excludes them.
What Should Be Included in a Deck Estimate?
A detailed deck estimate should clearly explain what the contractor is providing. Look for information about:
- Deck dimensions and layout
- Framing and structural materials
- Decking brand, product line and colour
- Footing or foundation system
- Railings and stairs
- Fascia and skirting
- Fasteners and hardware
- Demolition and disposal
- Permit and drawing responsibilities
- Site preparation
- Cleanup
- Project timeline
- Payment schedule
- Workmanship and product warranties
- Items that are specifically excluded
Do not compare quotes based only on the final number. A lower quote may exclude important work that will need to be added later.
How Long Does It Take to Build a Deck?
A straightforward single-level deck may be completed relatively quickly once materials are available and the site is ready. Raised, multi-level or customized decks require more time.
The complete schedule may include:
- Initial consultation and measurements
- Design development
- Material selections
- Permit drawings and approvals
- Material ordering
- Demolition
- Footing installation
- Framing
- Deck board installation
- Railings and stairs
- Inspections
- Cleanup and final walkthrough
Weather, product lead times, municipal approvals and site conditions can all affect the completion date.
Frequently Asked Questions About Deck Costs in Durham Region
How much does a 12-by-12 deck cost?
A 12-by-12 deck contains 144 square feet. A professionally installed pressure-treated deck of this size may cost approximately $6,000 to $10,000, while composite, elevated or premium designs may range from approximately $10,000 to $18,000 or more.
How much does a 200-square-foot deck cost?
A 200-square-foot pressure-treated deck may cost approximately $8,000 to $16,000. A comparable composite deck may cost approximately $14,000 to $22,000. Elevation, stairs, railings and difficult site conditions can increase these figures.
Is composite decking worth the extra cost?
Composite decking may be worthwhile for homeowners who want lower maintenance and a consistent finished appearance. Pressure-treated lumber generally costs less initially but requires more regular care.
Does a deck increase property value?
A well-designed and properly constructed deck can improve the usability and appeal of a backyard. The effect on property value depends on the home, neighbourhood, deck quality and buyer preferences.
Can I build a deck without a permit in Durham Region?
That depends on the municipality, height, size and design. Some low decks may not require a building permit, while raised, attached or roof-supporting decks usually require additional review. Confirm the requirements with your local building department before starting work.
What is the cheapest material for a new deck?
Pressure-treated lumber is generally the most affordable commonly used decking material. Keeping the design simple and close to ground level can also help reduce the total price.
Why do deck quotes vary so much?
Deck quotes can vary because contractors may be pricing different materials, footing systems, railings, stairs, permit services and levels of finishing. Site access, contractor experience, insurance, warranties and project management can also affect the price.
Plan Your New Deck With TurnKey Renovations & Design
The cost to build a deck in Durham Region depends on much more than its square footage. Materials, height, foundations, railings, stairs, access, permits and custom features all contribute to the final investment.
TurnKey Renovations & Design provides professional deck and fence services throughout Durham Region, including Pickering, Ajax, Whitby and Oshawa. We help homeowners plan functional outdoor spaces with quality materials, dependable workmanship and clear communication throughout the project.
You can also explore examples of our exterior renovation projects to see the types of outdoor improvements we can help complete.
Thinking about building or replacing a deck? Contact TurnKey Renovations & Design to request an estimate for your Durham Region deck project.